
BEDS4
BATHS3 full
SQUARE FEET3,005
MLS#2633435
STATUSPending
PROPERTY TYPEResidential -
SUBDIVISIONCamelot Park
SCHOOLJenks - Sch Dist
Property Description
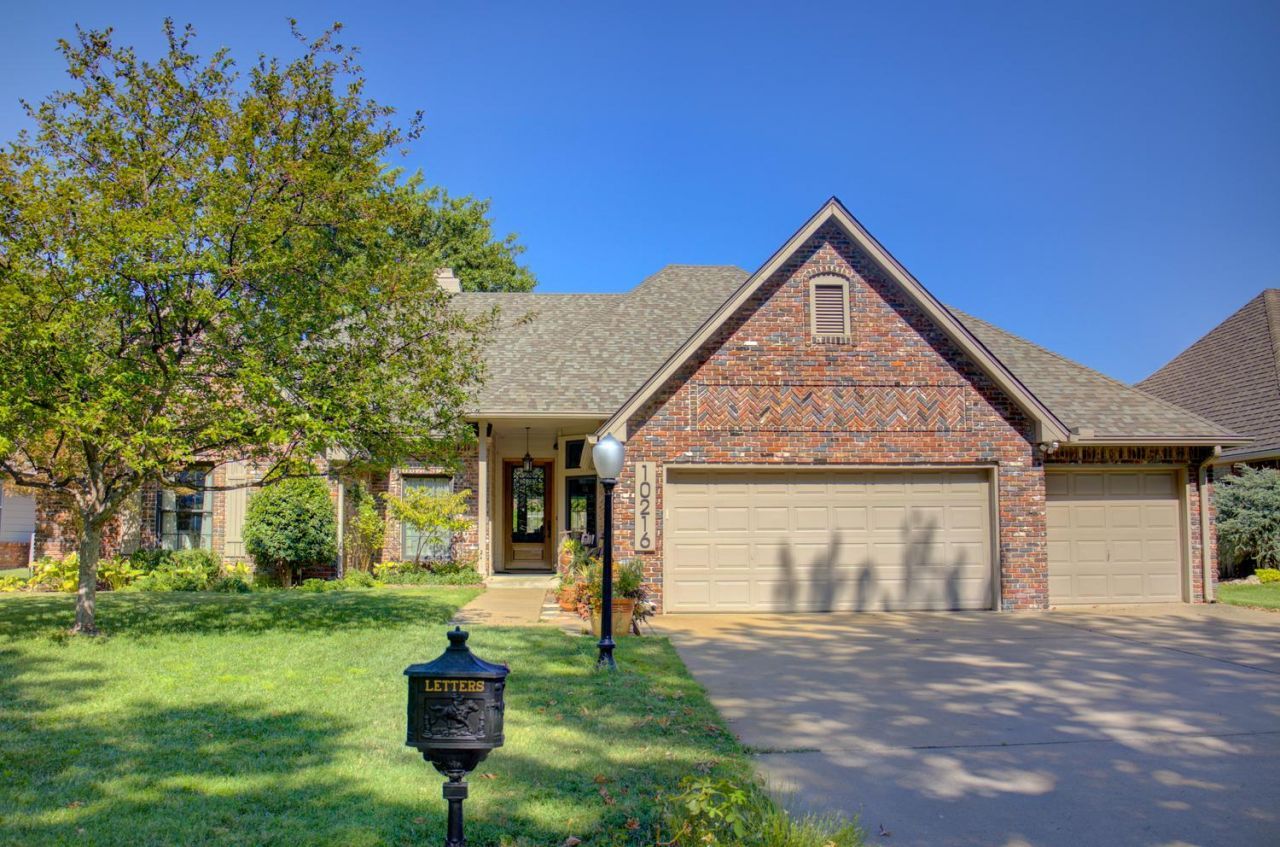
Gorgeous home on one level with and inground pool...home is 4 bedrooms, three full baths and three car garage...home features two nice sized living areas both with a cozy fireplace, formal dining room could also be a flex room and used for an office. Kitchen was completely redone in 2018 and has high end soft close cabinetry and upgraded appliances and also has a nice size breakfast nook that is a perfect spot for coffee in the mornings and overlooks the pool. Primary suite is large and can accommodate large furniture and features an en suite bath with whirlpool tub, shower and two vanities. All the bedrooms are a good size and have walk in closets. Beautiful wood floors in the majority of the home and the bedrooms. Utility room is large and has a sink and ice maker. Chorine pool with heater. Wood floors through out except master. All new light fixtures and new roof in June of 2025... This is a must see...
Property Features
Property Type: Residential -
Cooling: Central Air
Fireplaces: 2
Garage: 3 car attached
Heating: Central, Gas
Lot Size: 0.24 Acres
Roof Type: Asphalt, Fiberglass
Stories: 1.0
Taxes: $6,650
Year Built: 1988
Amenities
Attic
Granite Counters
High Ceilings
High Speed Internet
Pullman Bath
Cable TV
Wired for Data
Electric Oven Connection
Electric Range Connection
Sprinkler/Irrigation
Landscaping
Rain Gutters
Feature Descriptions
Appliances: Built-In Oven, Cooktop, Dishwasher, Disposal, Gas Water Heater, Ice Maker, Microwave, Oven, Range, Refrigerator
Association Amenities: None
Community Features: Gutter(s), Sidewalks
Days on Site: 2
Exclusions: all potted plants, 2 stained glass windows, all pottery figures in landscaping, suns on the fence, pots in front yard, backyard fountain, bird houses
Exterior: Brick, Wood Frame
Fencing: Full, Privacy
Fireplace: Gas Log, Gas Starter
Flooring: Carpet, Tile, Wood
HOA Fee: 328/ Annually
HOA Y/N: Yes
Lot: None
Parcel#: 70180-83-27-38760
Parking: Attached, Garage
Parking Notes: Attached, Garage
Patio/Porch: Covered, Patio, Porch
Pool: Gunite, In Ground
Security: No Safety Shelter
Sewer: Public Sewer
Swimming Pool: Yes
Utilities: Cable Available, Electricity Available, Natural Gas Available, Phone Available, Water Available
Water: Public
Window: Vinyl
Local Schools
High School: Jenks
Elementary School: Southeast
School District: Jenks - Sch Dist
Listed By / Shown By
Listed By
Agency Name: Coldwell Banker Select
Shown By
Agent Name: Teresa Collins
Agent Phone: (918) 798-6590
Agency Title: Solid Rock Realtors

Estimate Your Payment
Estimated Payment
$ 1,862.88 per month $1,157.07 Principal & Interest $554.17 Property Tax $151.64 Homeowner's Insurance
10216 S Granite Avenue | MLS# 2633435
This home located at 10216 S Granite Avenue, Tulsa, OK 74137 is currently listed for sale with an asking price of $519,900. This property was built in 1988 and has 4 bedrooms and 3 full baths with 3005 sq. ft. S Granite Avenue is located in the Camelot Park subdivision within the Jenks - Sch Dist school district. Search Camelot Park real estate on teresa.solidrockrealtors.com today.