
BEDS4
BATHS2 full
SQUARE FEET1,968
MLS#2634415
STATUSActive
PROPERTY TYPEResidential -
SUBDIVISIONGrandview addn
SCHOOLBartlesville - Sch Dist
Property Description
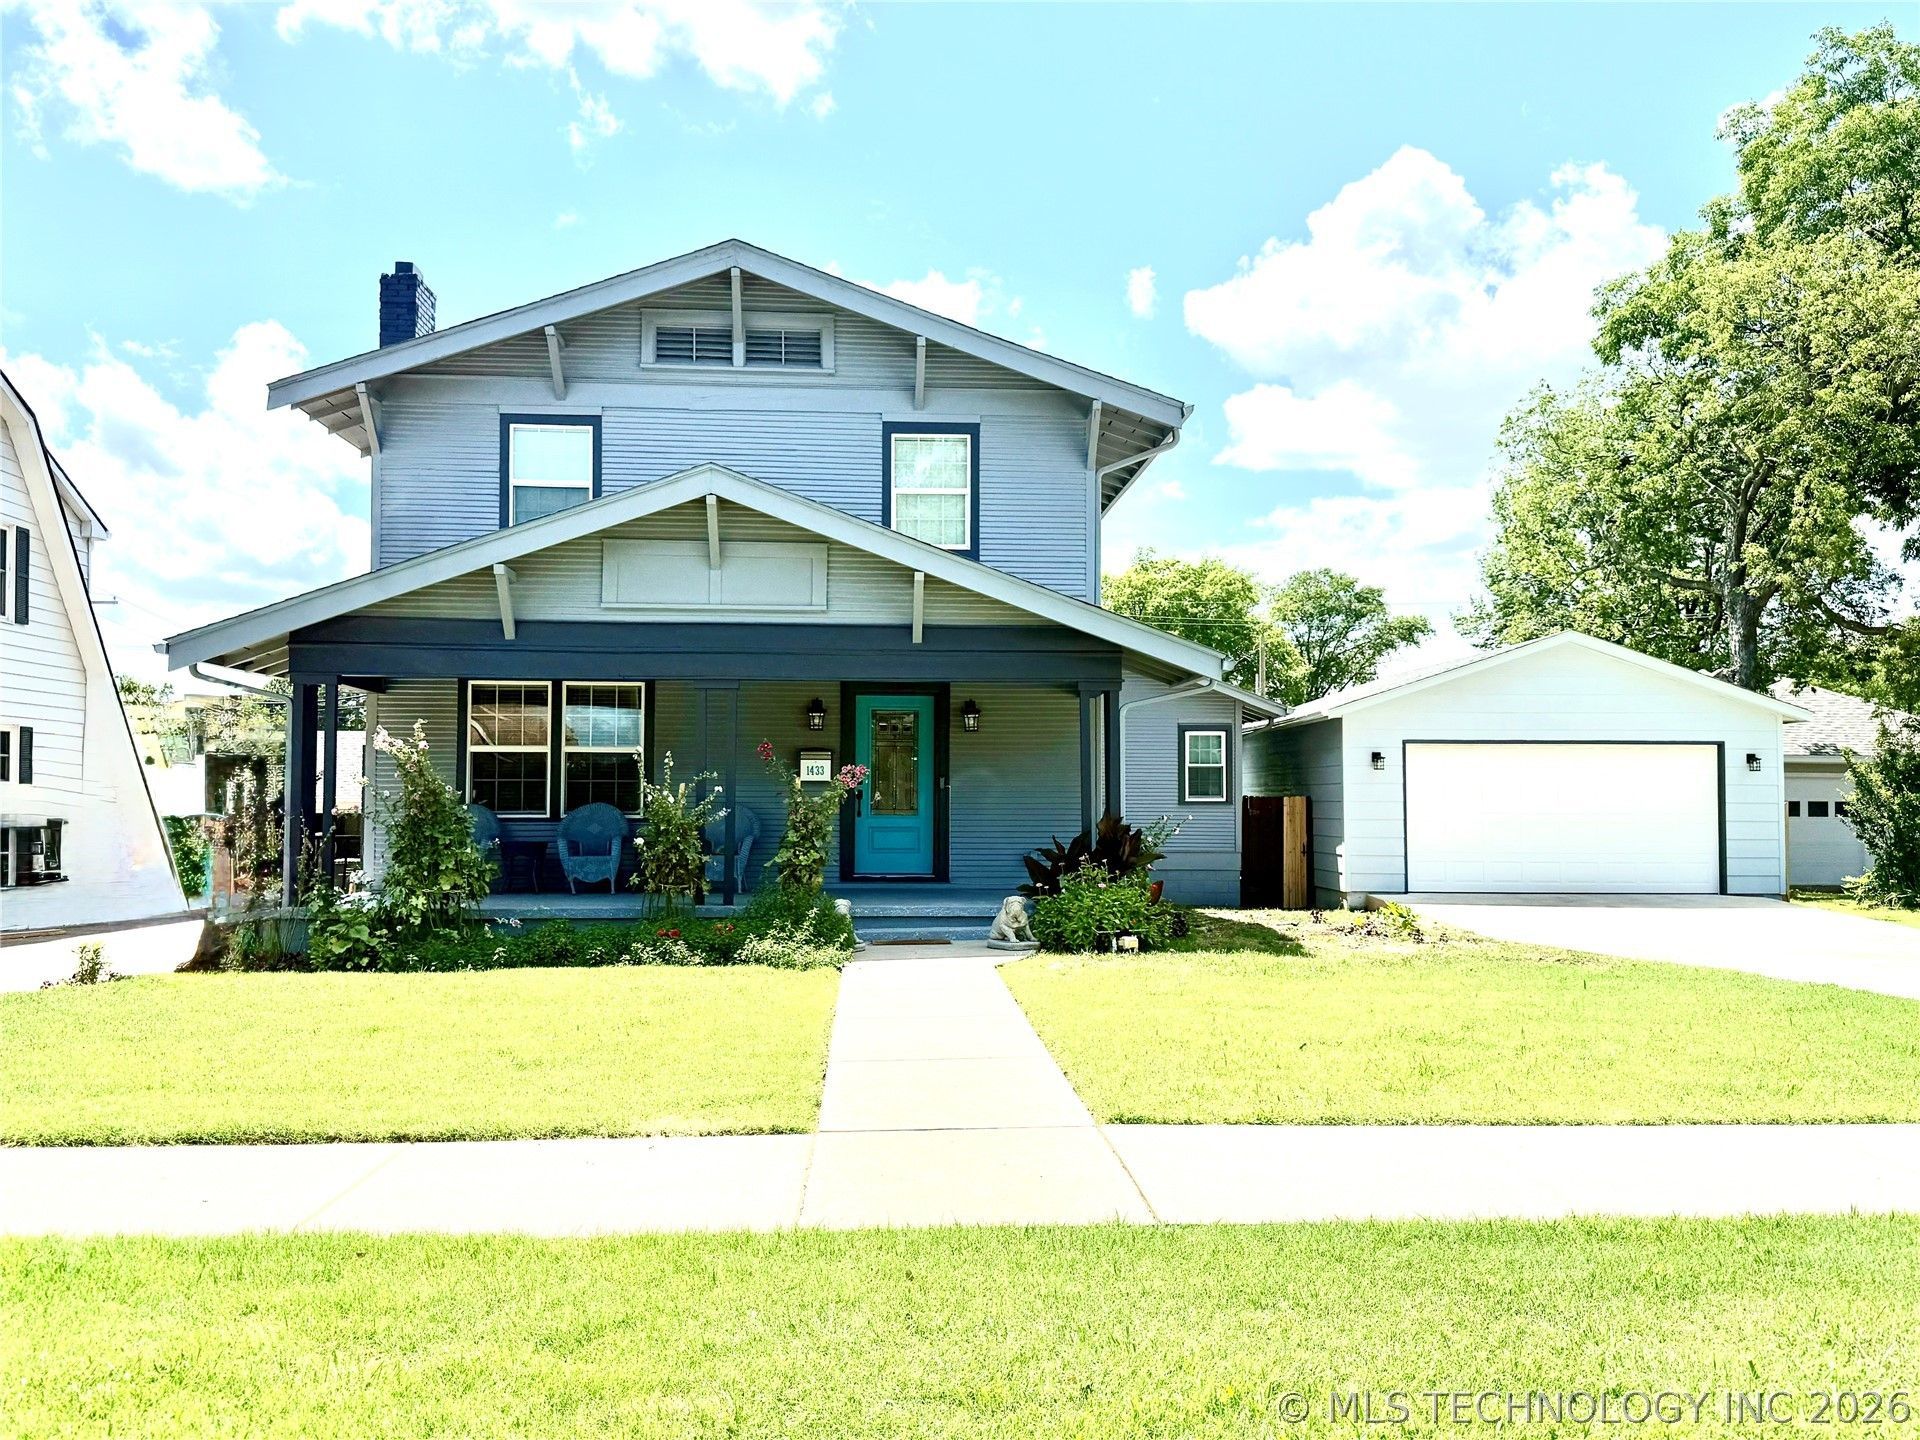
This Craftsman style home offers lots of updates, but still has the charm of long ago. 1 bedroom & 1 bathroom down & 3 bedrooms and one bathroom upstairs. All new wiring and panel, insulated walls, vinyl windows, formal dining area, full size kitchen w/ granite countertops, large island, new cabinetry with coffee bar as well as a wine refrigerator makes this kitchen a great place to cook in . A 32x18 gunite pool installed in 2020 with large sundeck and solar cover. Newly built 2 car detached garage built in 2022 with additional parking for extra vehicles or RV on each side of home. Large covered front porch to enjoy those fall & summer nights. Home is conveniently located to schools & downtown shopping.
Property Features
Property Type: Residential -
Basement: Yes
Basement: Partial
Cooling: Central Air
Fireplaces: 2
Garage: 2
Heating: Central, Gas
Lot Size: 0.30 Acres
Roof Type: Asphalt, Fiberglass
Stories: 2.0
Taxes: $23,435
Year Built: 1925
Amenities
Granite Counters
High Speed Internet
Cable TV
Vaulted Ceiling(s)
Wired for Data
Ceiling Fan(s)
Gas Range Connection
Gas Oven Connection
Programmable Thermostat
Sprinkler/Irrigation
Rain Gutters
Feature Descriptions
Appliances: Dryer, Dishwasher, Disposal, Gas Water Heater, Microwave, Oven, Range, Refrigerator, Wine Refrigerator, Washer
Community Features: Gutter(s), Sidewalks
Days on Site: 1
Door Features: Insulated Doors
Exterior: Wood Siding, Wood Frame
Fencing: Full, Privacy
Fireplace: Gas Log
Flooring: Carpet, Tile, Wood
HOA Y/N: No
Laundry: Washer Hookup, Electric Dryer Hookup
Lot: Mature Trees
Parcel#: 0012120
Parking: Detached, Garage
Parking Notes: Detached, Garage
Patio/Porch: Covered, Deck, Patio, Porch
Pool: Gunite, In Ground
Security: No Safety Shelter
Sewer: Public Sewer
Swimming Pool: Yes
Utilities: Cable Available, Electricity Available, Natural Gas Available, Phone Available, Water Available
Water: Public
Window: Vinyl, Insulated Windows, Storm Window(s)
Local Schools
High School: Bartlesville
Elementary School: Jane Phillips
School District: Bartlesville - Sch Dist
Listed By / Shown By
Listed By
Agency Name: McGraw, REALTORS
Shown By
Agent Name: Teresa Collins
Agent Phone: (918) 798-6590
Agency Title: Solid Rock Realtors

Estimate Your Payment
Estimated Payment
$ 2,582.22 per month $556.39 Principal & Interest $1,952.92 Property Tax $72.92 Homeowner's Insurance
1433 S Dewey Avenue | MLS# 2634415
This home located at 1433 S Dewey Avenue , Bartlesville, OK 74003 is currently listed for sale with an asking price of $250,000. This property was built in 1925 and has 4 bedrooms and 2 full baths with 1968 sq. ft. S Dewey Avenue is located in the Grandview addn subdivision within the Bartlesville - Sch Dist school district. Search Grandview Addn real estate on teresa.solidrockrealtors.com today.